Luxury chic
The Manor Barn
Best for: Full guest lists, evening receptions, dancing until the end
Garden Room Space Planning
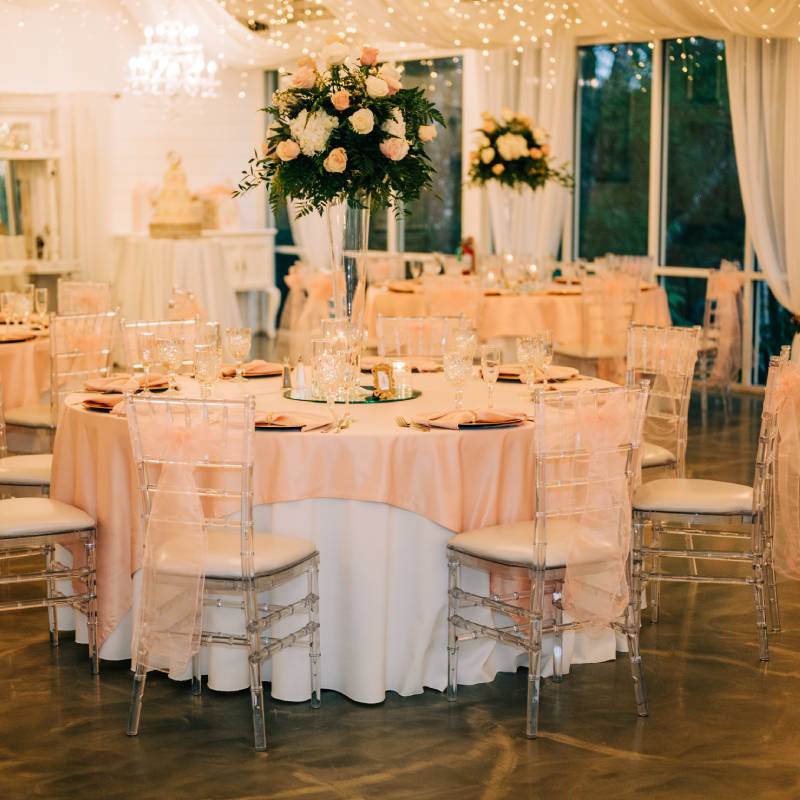
Saxon Manor's Garden Room seats up to 150 guests, but only if the room turns over in place — ceremony rows becoming reception tables without a second space.
4.9 · 1,400+ Google reviews Three venues, one estate Booking 2026 & 2027
The Two-Act Room
The Garden Room holds up to 150 guests, and getting every one of them seated comfortably has nothing to do with pushing the walls out. It comes down to sequence. The room does two jobs in one afternoon — it seats your ceremony, then it seats your reception — and both only fit if the ceremony footprint disappears the moment you say "I do." Venues that try to hold both layouts at once, chairs in rows and tables already against the walls, waste the square footage that actually determines your guest count. Saxon Manor plans the Garden Room as a two-act room from the start: ceremony rows that break down fast, and a reception layout that claims that same floor the moment cocktail hour begins.
Where you put the aisle decides how much space is left over afterward. Run it straight down the center and you lose the same width on both sides to walkways nobody uses once the ceremony ends. Push the aisle to one side instead, with the ceremony focal point set against the far wall rather than the middle of the room, and the opposite side stays open for the tables that go up an hour later. Saxon Manor's coordination team maps this before your first walkthrough, because the aisle that photographs well and the floor plan your dinner needs are the same decision made once, not two decisions made twice — part of what the coordination in your package already covers.
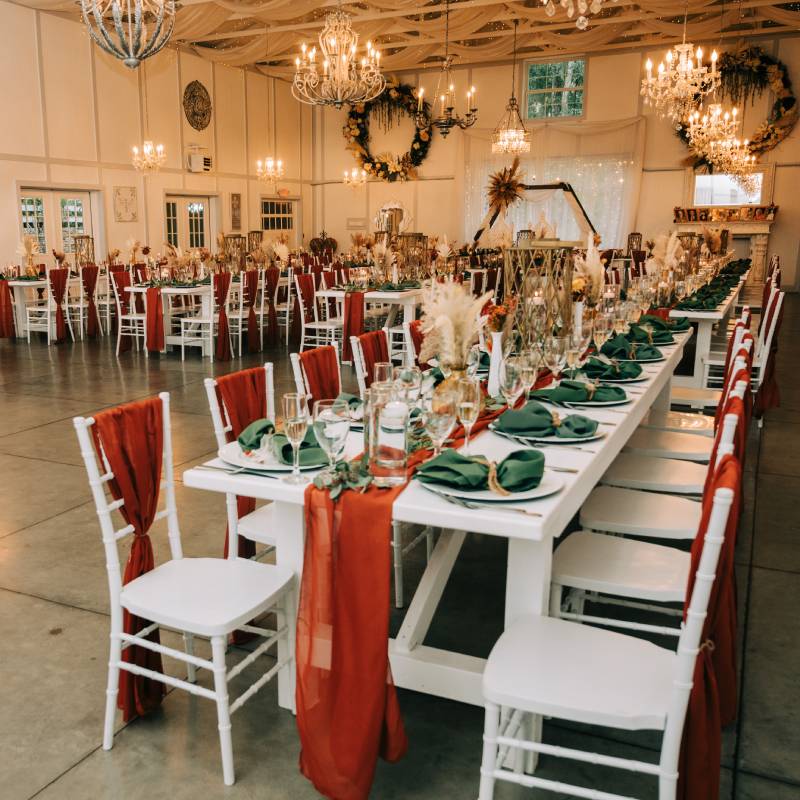
Table shape is the next lever, and it matters more as your count climbs. Round tables of eight or ten seat more people per square foot than long farm tables, which look striking but eat width you don't get back once they're set. If your guest list is close to the 150-guest ceiling, round tables aren't a style compromise — they're the difference between everyone having a seat and a tight conversation with your coordinator two weeks out. At 80 or 100 guests you have room to mix in a few long tables near the head table without losing anything, because the room isn't working at its limit.
The dance floor follows the same logic as everything above it. A floor sized for 150 people crowds a room of 80, pushing tables tighter than they need to be for a crowd that isn't there. A floor sized for 80 looks bare and pushes guests to the edges when the room is actually full. Getting the floor size to match your real headcount, not your venue's maximum, is a small decision that changes how the whole room reads — full and lively at the right size, awkward and half-empty at the wrong one, regardless of how well everything else is planned.
The Room Turn
Set ceremony chairs in rows pushed toward one wall, aisle running along the side rather than down the center. Leaving the opposite half of the room empty during the ceremony means it's already clear when reception setup starts, with nothing to move except the chairs themselves. A centered aisle wastes width on both sides that you'll need back within the hour.
Cocktail hour happens somewhere other than the Garden Room, whether that's the courtyard or another part of the property, so event staff can break the ceremony layout down without a crowd standing in the space or a clock ticking against them. This single decision is the biggest time-saver in the whole turnover.
Staff stack and clear ceremony chairs front row to back in one motion, rather than working around tables that are half set already. A clean breakdown takes minutes; one interrupted by furniture underfoot takes considerably longer and eats into the window guests are outside.
Once the chairs are out, tables go down across the entire room — including the strip the aisle used to occupy. Skipping that section because it feels like ceremony territory is exactly how a room built for 150 ends up comfortably seating 130 and squeezing the rest.
The aisle already cleared the room's most photographed sightline — reuse it instead of finding new floor elsewhere. A dance floor placed there keeps the room's visual center consistent from ceremony straight through to reception.
Getting the Count Right
Every space decision above assumes your guest count is accurate, and that assumption is where most trouble starts. A Garden Room booked for 150 that actually seats 130 has room to spare for a lounge area or a second bar. A Garden Room planned for 130 that ends up seating 150 because of late plus-ones has none of that margin. Get your headcount firm — actual RSVPs, not the invitation list — before the floor plan gets finalized rather than after. Coordinators can build a layout around your real number once; a plan that changes twice costs time you'd rather spend on something else the week of the wedding.
If your list is close to 150 and a garden setting isn't the requirement, the Manor Barn is worth a look too. Same capacity, same $15,000-$21,000 all-inclusive range, but a different set of space constraints — an open truss ceiling and one large room handle a big reception differently than the Garden Room's more structured footprint. Neither is an upgrade over the other; they solve the same guest count with two different rooms. Compare the barn's layout before committing to the Garden Room on looks alone, especially if your number is pushing either room's ceiling.
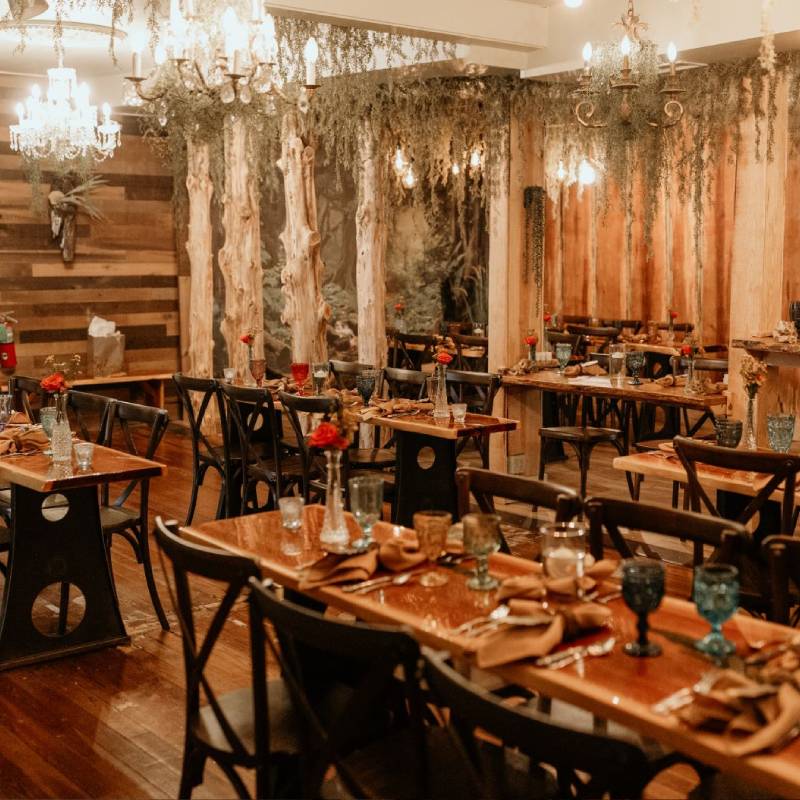
If your real guest count is under 55, the Garden Room is the wrong room no matter how well it's planned — you'd be paying for square footage sized for 150 that you don't need. BoHo runs $9,500-$12,500 all-inclusive for that smaller footprint, and a room sized correctly for the guest list does more for how the day feels than clever furniture arrangement ever will. A half-full Garden Room reads as a half-full room no matter how the chairs break down. A full BoHo reads as a full wedding. Compare all three rooms against your actual number before locking in either the venue or the layout inside it.
Space planning also has to account for what happens if part of the day was supposed to happen outdoors. If a courtyard cocktail hour or an outdoor photo window gets rained out, that same guest count has to fit back inside the Garden Room with no notice. A room planned to the exact edge of its capacity has nowhere to absorb a cocktail hour it wasn't expecting. Building in margin — even five or ten seats below the 150 ceiling — is what keeps a weather change from becoming a seating problem. Saxon Manor's rain plan exists for this, but it works better when the room isn't already packed to its limit.
What Else Takes Up Floor
The vendors working inside the Garden Room take up space too, and that space isn't optional — a DJ needs a booth, a photographer needs sightlines, a bar needs enough footprint to move drinks fast during cocktail hour. Where those pieces land determines how much floor is left for guests. A DJ booth tucked into a corner instead of centered against a wall reclaims real seating. A bar built along the room's natural traffic path instead of blocking it keeps the crowd from bottlenecking in front of the dance floor. These aren't decisions made alone the week of the wedding — they're mapped out ahead of time as part of what the vendors in your package already know about this specific room.
One thing that doesn't cost the Garden Room any floor space at all: getting ready. Saxon Manor's three-room Bridal Cottage handles hair, makeup, and the hours before the ceremony in a separate building, so the Garden Room isn't doing double duty as a staging area on top of turning over twice already. Venues without a dedicated prep space often end up with garment bags, gift tables, and half the wedding party camped in a corner of the room you're trying to maximize for guests. Keeping all of that entirely out of the Garden Room's footprint is one less thing competing for the square footage your seating chart actually needs on the day.
Space planning is also where the pricing matters. A venue that charges separately for room flips, chair breakdown, or a second furniture setup is billing you for the exact planning described on this page — the same staff, the same work, itemized instead of included. Saxon Manor's $15,000-$21,000 range for the Garden Room covers the ceremony-to-reception turn as a matter of course, not as an add-on. The layout you're quoted at your walkthrough — where the aisle runs, where tables reset, how many guests actually fit — is the layout you get on the day, with no change order for furniture moves you assumed were already covered.
Maximizing space in the Garden Room isn't one trick — it's aisle placement, table shape, vendor footprint, and an accurate guest count all agreeing with each other before the first chair goes down. Make those decisions together instead of separately, and a room built for 150 guests actually seats 150, with a dance floor, a bar, and a head table that don't feel squeezed in as an afterthought. Saxon Manor is currently booking the Garden Room for 2026 and 2027, and the earlier that conversation happens, the more of this gets settled on paper instead of worked out during setup on the wedding day itself.
Compare the Rooms
Related Reading
See the rooms
Booking 2026 & 2027
A tour takes about an hour. You’ll see all three venues, the Bridal Cottage, and leave with real pricing for your date and guest count — not a brochure.
103 S Saxon Ave., Brooksville, FL 34601 · 45 minutes from Tampa · 90 minutes from Orlando